
KITCHEN REMODELING
Kitchens Built Around
the Way You Live.
Thoughtful layouts, quality materials, detailed tile work, and finish craftsmanship designed to bring the whole room together.
IRON & OAK KITCHENS
More Than New Cabinets.
A successful kitchen remodel is about how the entire space works together.
Layout, storage, lighting, flooring, cabinetry, tile, countertops, appliances, and finish details all affect how the kitchen feels and functions every day.
We approach the room as a complete system, with careful planning and craftsmanship from demolition through final trim and cleanup.
WHAT WE HANDLE
Complete Kitchen Remodeling
From full renovations to focused upgrades, we coordinate the pieces that make the kitchen work as one finished space.
Full Kitchen Renovations
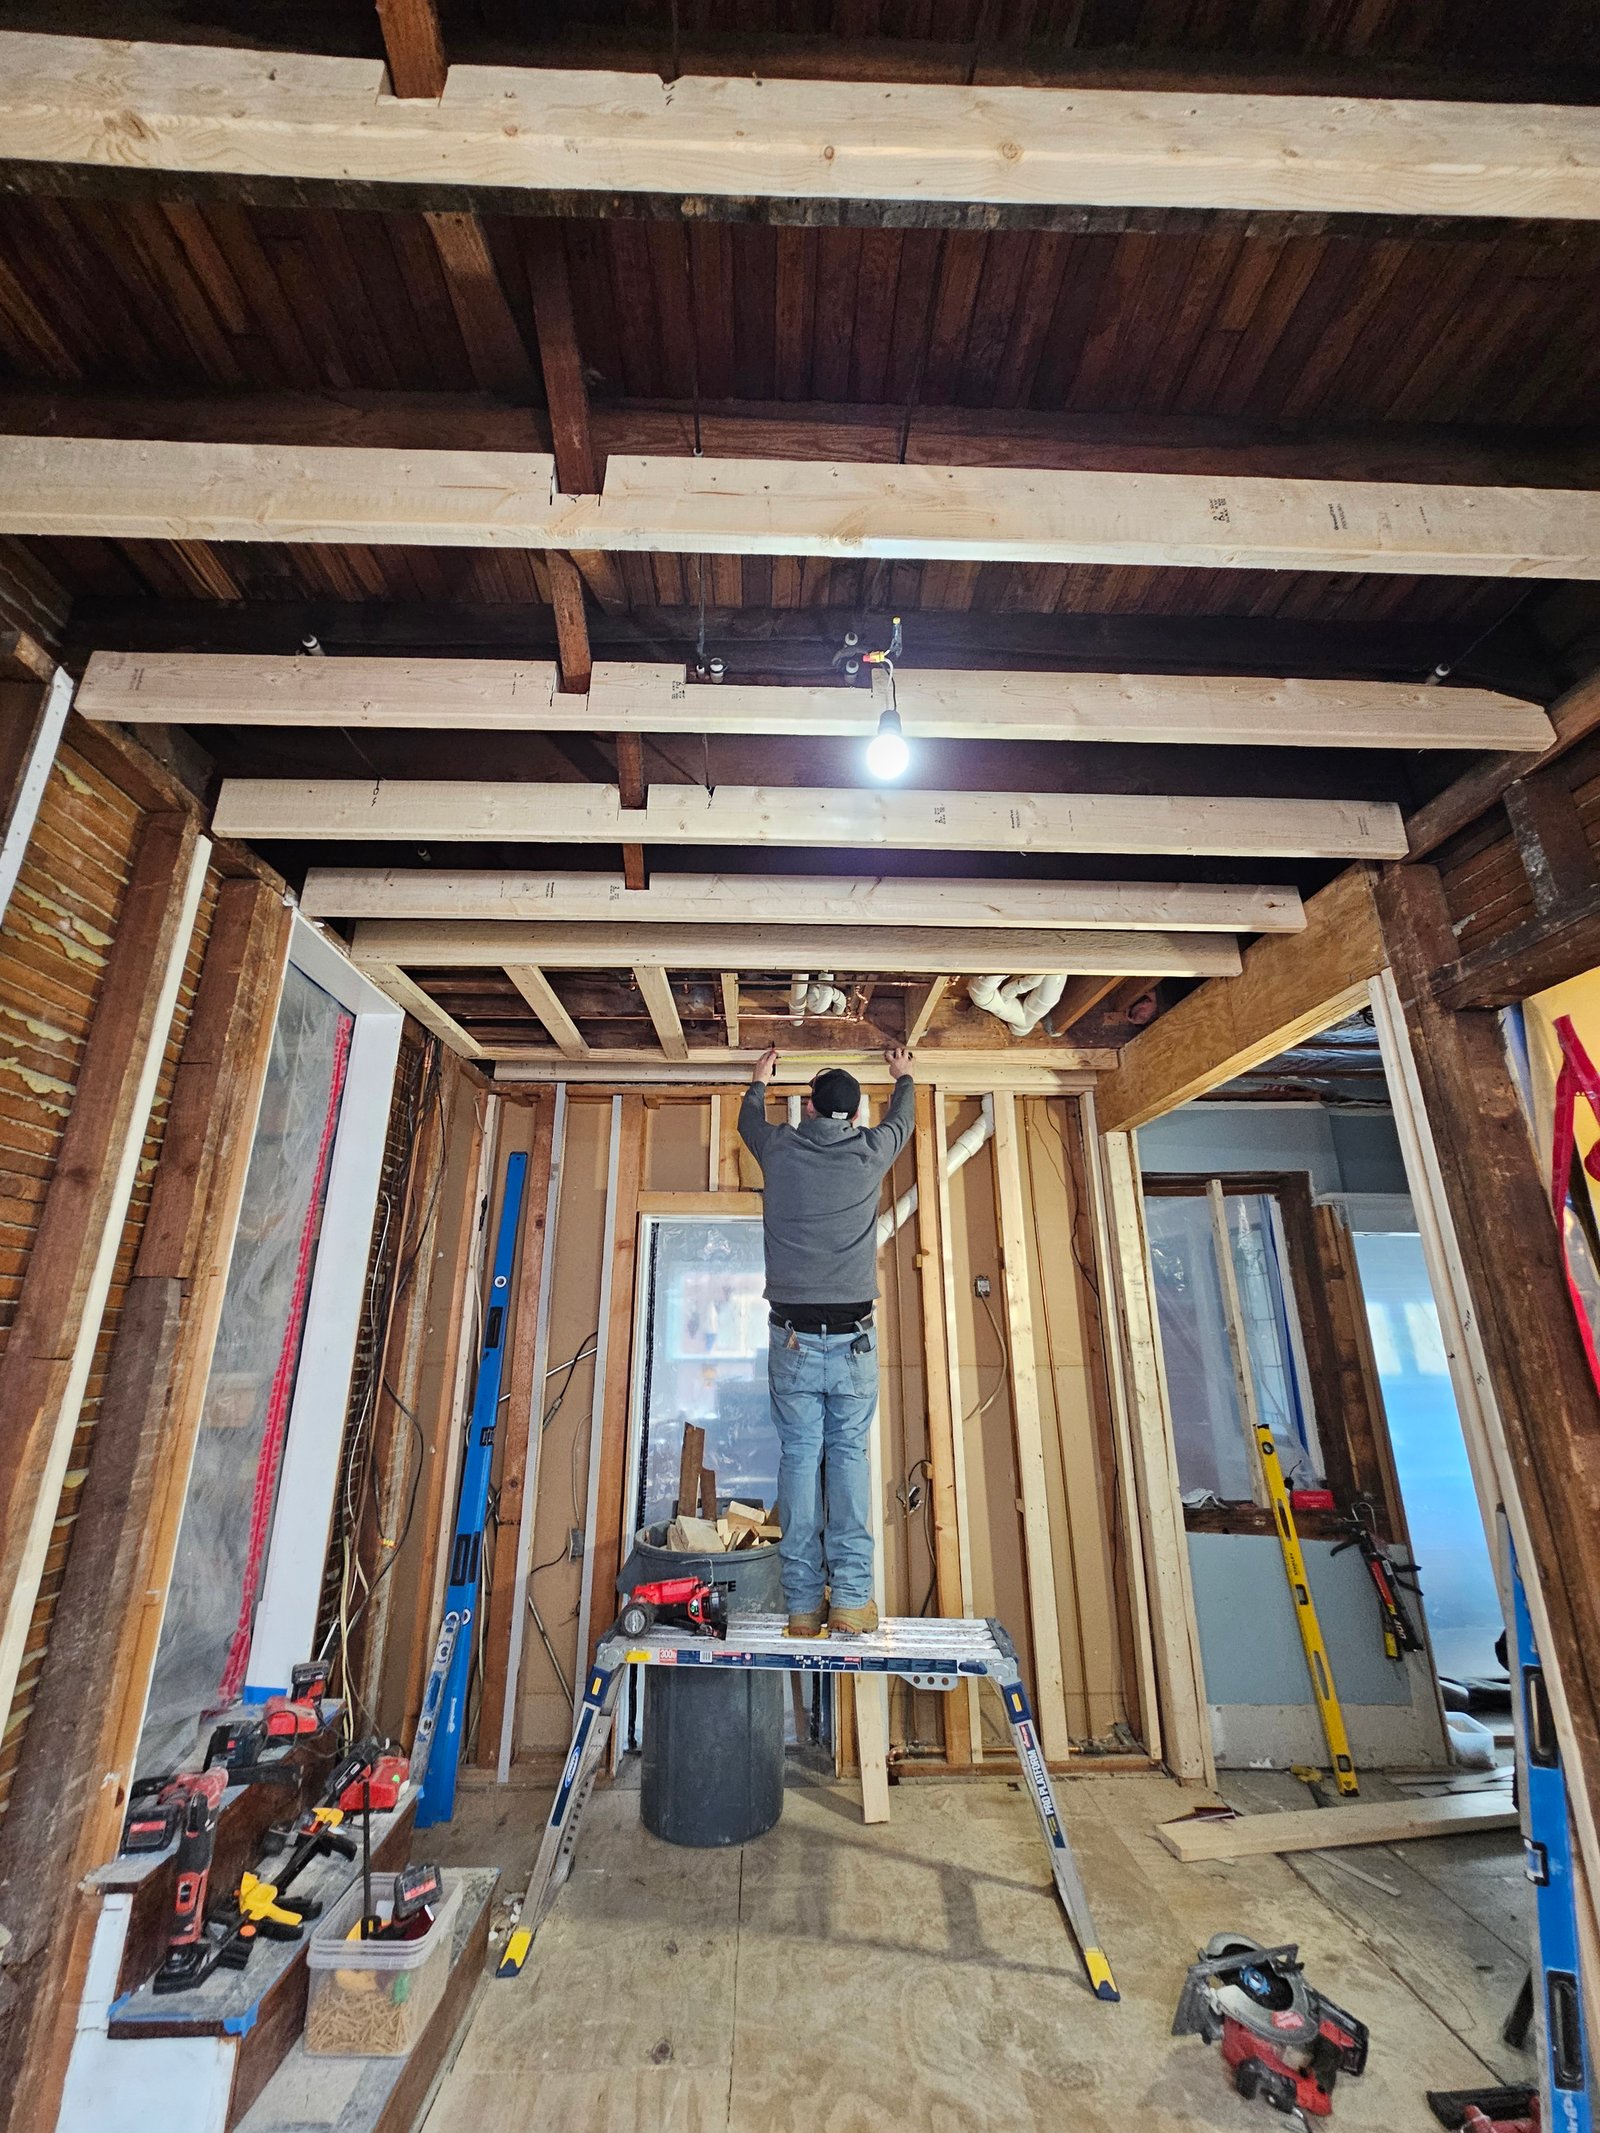
Demolition, framing, drywall, electrical, plumbing, flooring, cabinetry, tile, painting, trim, and final installation.
Cabinet Installation
Base, wall, pantry, island, and specialty cabinetry installed with careful layout and finish alignment.
Tile Backsplashes
Subway tile, mosaics, large-format tile, decorative layouts, pencil trim, edge profiles, and custom backsplash details.
Flooring
Tile, luxury vinyl plank, and flooring preparation coordinated with cabinets, appliances, thresholds, and adjoining spaces.
Lighting & Electrical
Recessed lighting, under-cabinet lighting, outlets, switches, appliance connections, and practical electrical upgrades.
Finish Carpentry
Baseboard, casing, trim, shelving, built-ins, finishing details, and the final touches that tie the room together.
DESIGN + FUNCTION
A Kitchen Should Work as Good as It Looks.
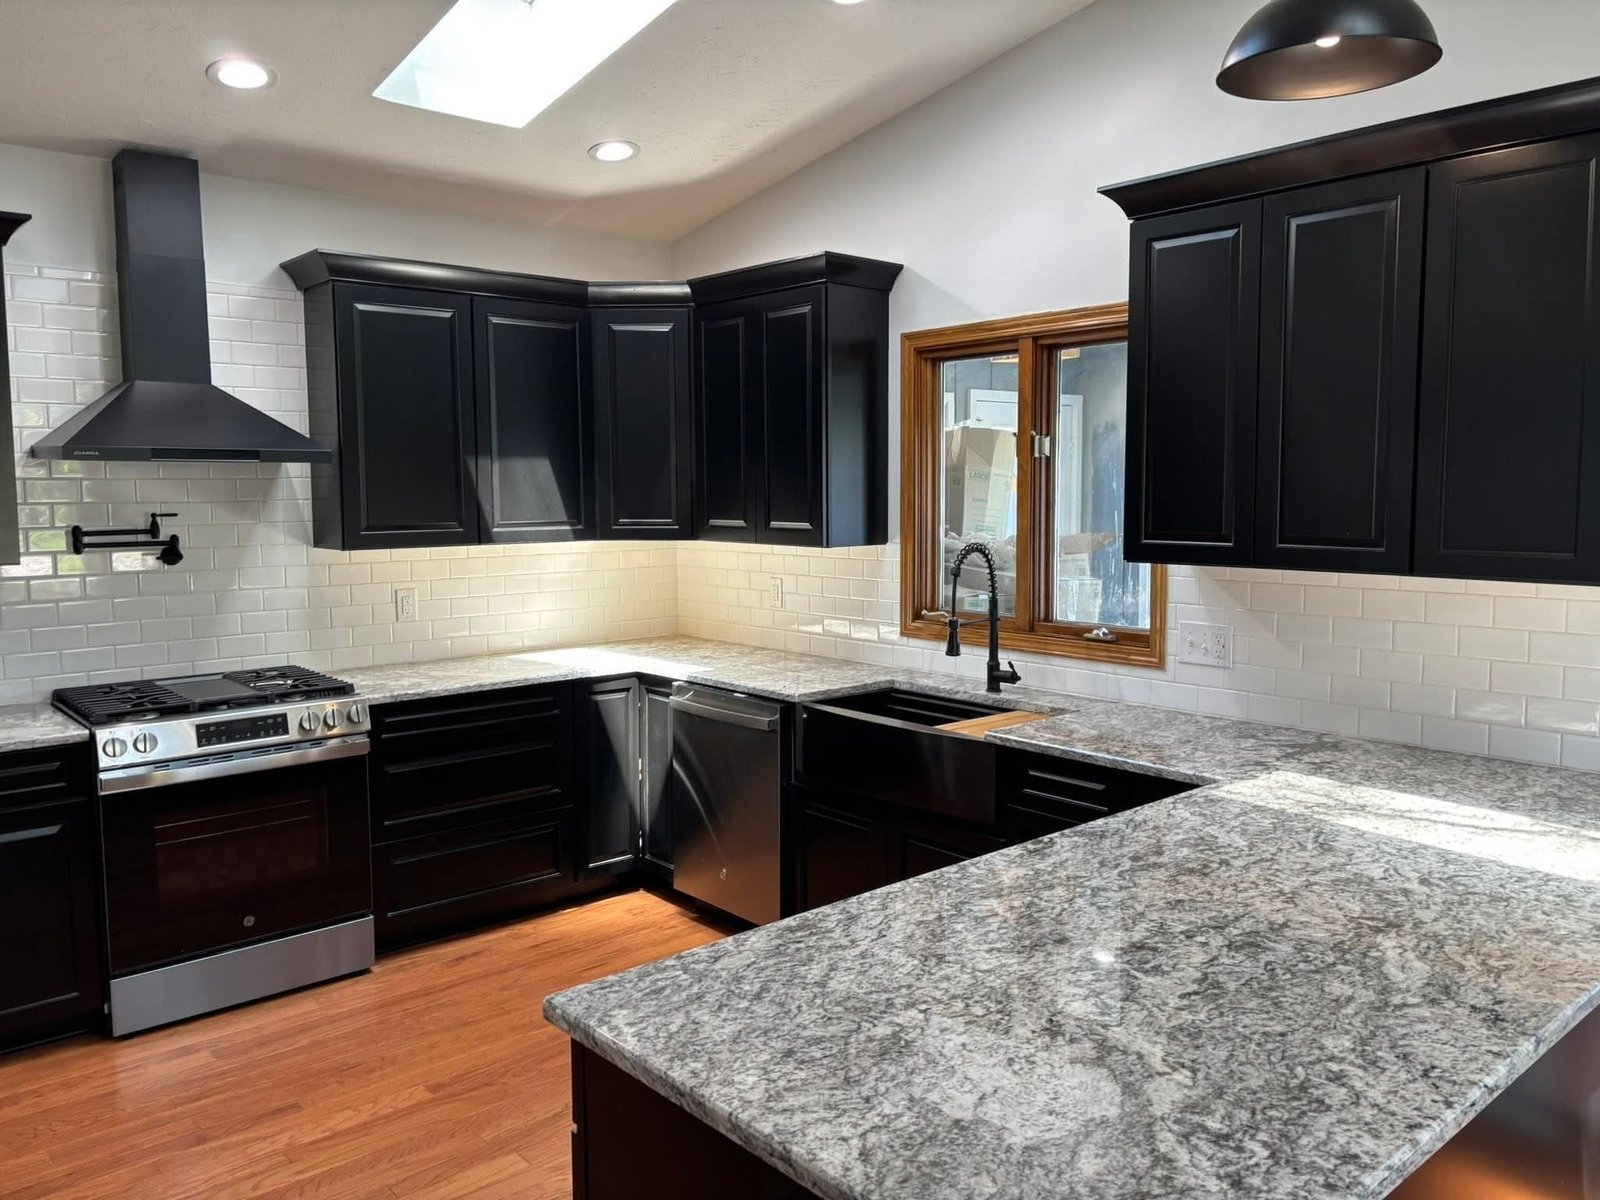
Good kitchen design is about more than finishes. Traffic flow, storage, appliance placement, lighting, prep space, and everyday use all matter.
We work through those details so the finished kitchen feels intentional instead of simply updated.
- Islands and peninsulas
- Pantry storage
- Beverage stations
- Backsplash layouts
- Appliance integration
- Under-cabinet lighting
- Flooring transitions
- Trim and finish details
TILE & BACKSPLASHES
The Details Make the Room.
Backsplash tile is one of the most visible finishes in a kitchen, and careful layout makes a major difference.
We pay attention to outlet locations, cabinet lines, pattern balance, edge treatments, corners, cuts, and transitions so the installation looks intentional from end to end.
Layout Before Installation.
The best-looking backsplash starts with planning. We work out the pattern, focal areas, edges, and transitions before setting the first piece.
THE PROCESS
From Existing Kitchen to Finished Space
Plan
We review the room, your priorities, layout, materials, cabinetry, and the finished vision.
Prepare
Demolition, framing, electrical, plumbing, drywall, and floor preparation are completed as required.
Build
Cabinets, flooring, tile, lighting, fixtures, and major finish components come together.
Finish
Trim, paint, detailing, cleanup, adjustments, and final walkthrough complete the space.
IRON & OAK WORKMANSHIP
Lifetime Workmanship Warranty
We stand behind the workmanship that goes into your remodel.
The details behind the finished kitchen matter just as much as the surfaces you see every day. Our work is built with long-term performance in mind.
Talk With Us About Your Project →KITCHEN PROJECTS
See the Work
Explore kitchens, backsplashes, flooring, cabinetry, and remodeling projects completed by Iron & Oak.
HAVE A KITCHEN PROJECT IN MIND?
Let's Talk About Your Space.
Tell us what you want to change, how you use the room, and what you'd like your finished kitchen to become.
Start Your Project